

Renovating a Through Room Without Breaking Visual Cohesion
June 6, 2026Understanding the Role of a Through Room
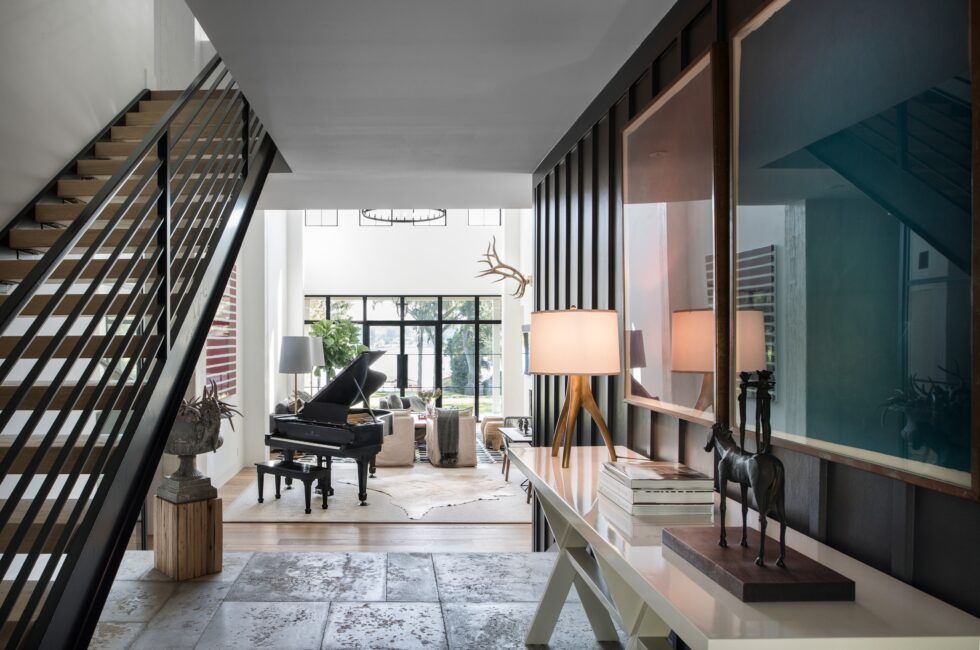
A through room is not just another area to decorate but it is a connector. It guides movement, frames perspectives, and influences how adjoining spaces are perceived.
Because it links two or more areas, any abrupt change in flooring, wall finishes, or textures can create visual fragmentation. Sudden contrasts in materials or color schemes may disrupt interior design flow and make open-plan layouts feel disconnected.
Successful transitional space renovation therefore starts with understanding continuity. The objective is not to make the space stand out independently, but to allow it to support and enhance the surrounding rooms.
Maintaining a Consistent Material Palette
One of the most effective ways to preserve visual continuity in interior design is through material consistency.
Use Harmonized Surface Finishes
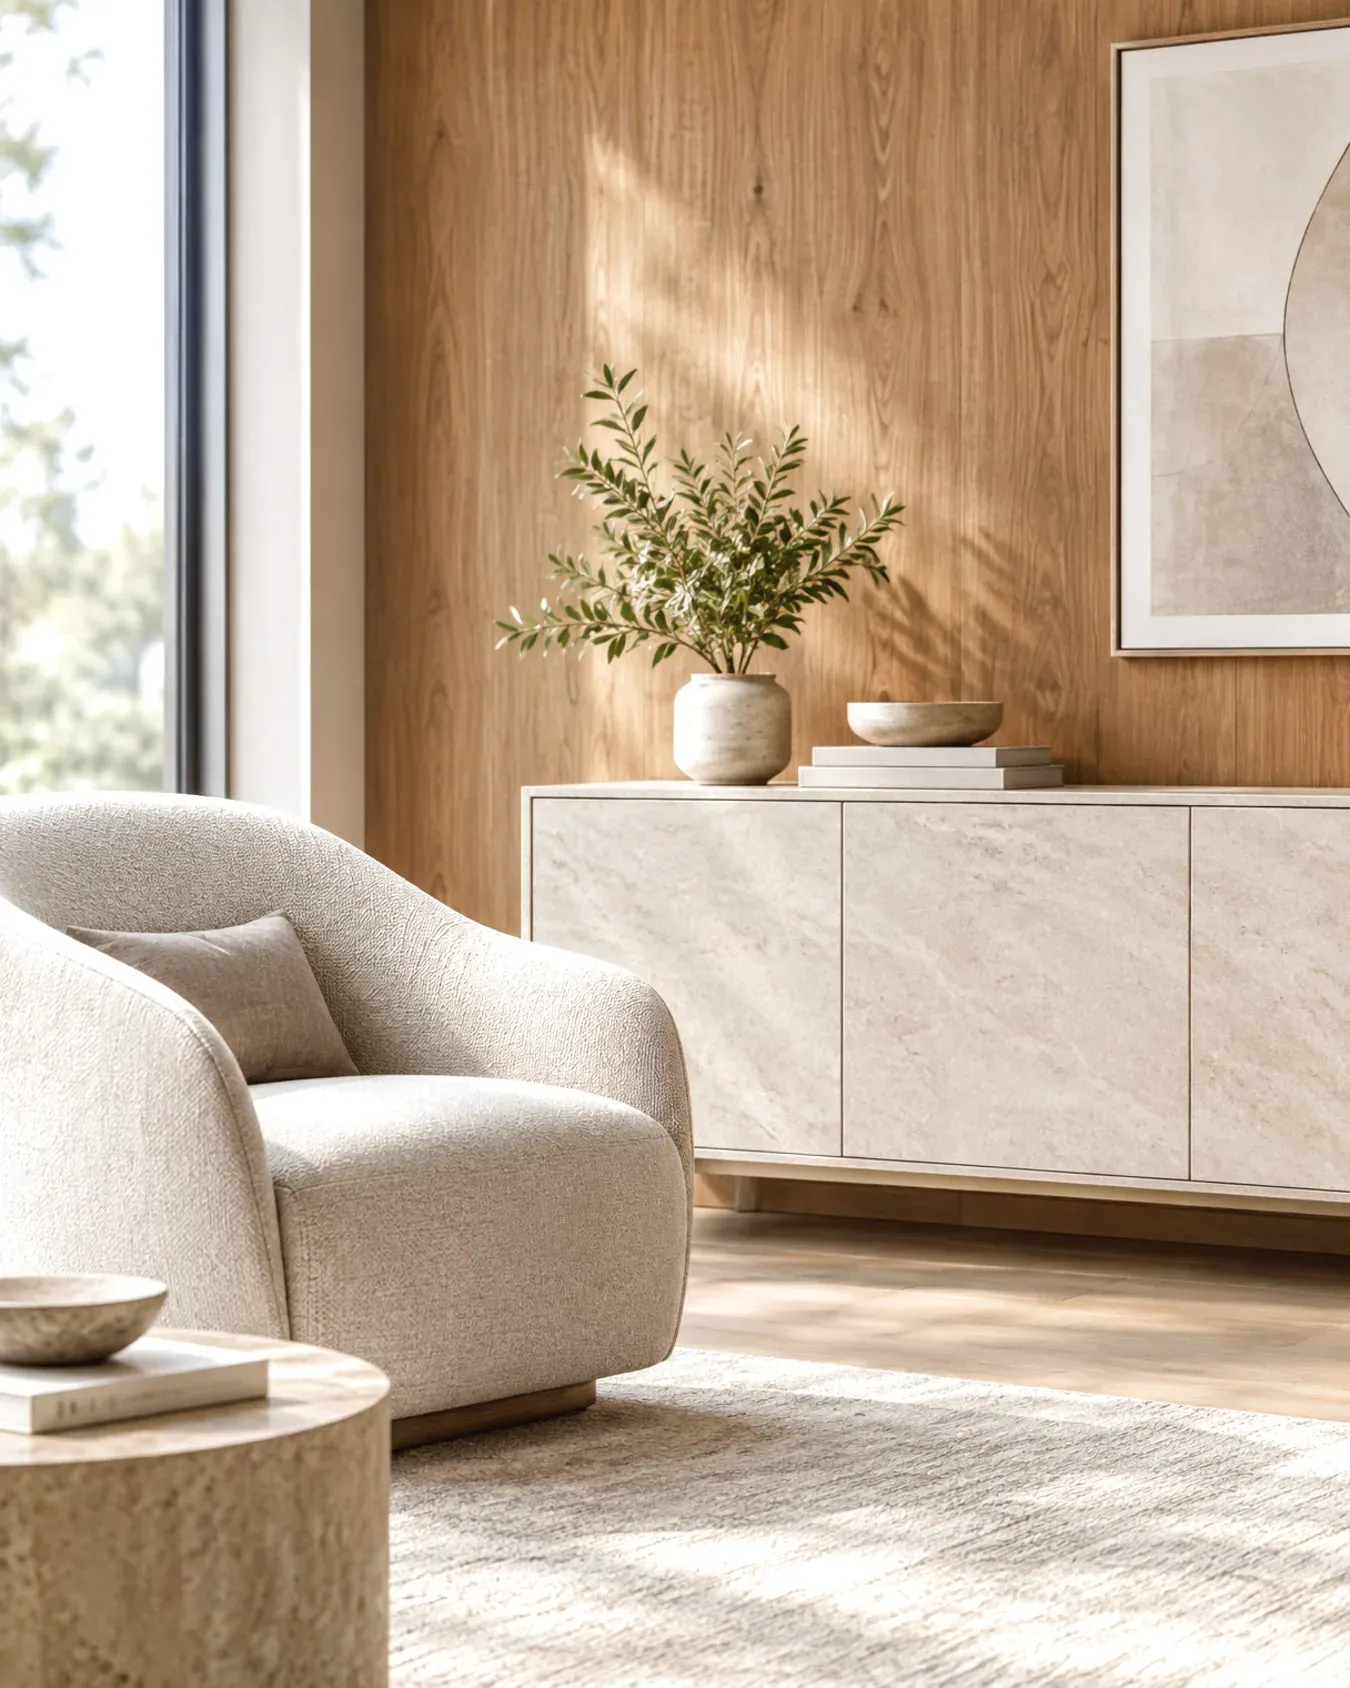
Repeating similar finishes across connected areas creates a seamless transition. For example:
- Extending the same wall texture from living room to hallway
- Applying complementary wood tones on doors and built-in elements
- Matching cabinetry finishes between kitchen and adjacent spaces
Architectural surface finishes make this process flexible and efficient. Instead of replacing structural elements, existing doors, panels, or storage units can be upgraded with coordinated decorative surfaces. This ensures that modern updates do not disrupt the original design logic.
Working with Color and Light
Color plays a central role in harmonizing connected rooms.
Maintain Tone Continuity
Even if adjoining spaces have different color schemes, maintaining similar undertones, warm with warm, cool with cool, helps preserve cohesion. Neutral bases often work best in through rooms because they allow adjoining areas to remain distinct without feeling disconnected.
Accent colors can still be introduced subtly, for example through furniture or decorative elements, rather than permanent finishes.
Use Light to Support Flow
Lighting should reinforce continuity rather than divide spaces. Consistent lighting temperatures across connected rooms help avoid visual breaks.
Material finishes also influence how light behaves. Satin or lightly reflective surfaces enhance brightness while keeping transitions smooth. This is particularly useful in narrow hallways or passageways where natural light may be limited.
Selecting the right materials, colours, and surface finishes in such a transitional space can feel complex and even overwhelming when trying to maintain visual harmony. Unlike decorating a single, separate room, where you have complete freedom to experiment and express your creativity, a through room requires a more thoughtful and balanced approach.
This is why professional guidance is often invaluable. Our designers can help you make informed decisions through tailored concepts, moodboards, and visualizations, ensuring that every element works together seamlessly.
Renovating Without Major Structural Changes
Renovating a through room does not necessarily require demolition. In fact, renovation without heavy construction is often the most strategic approach for maintaining structure while upgrading aesthetics.
Surface renovation solutions allow homeowners and professionals to:
- Cover existing doors instead of replacing them
- Update built-in storage without removal by changing their surface material, knobs, and additional elements
- Modernize wall finishes
- Refresh transitional architectural elements
Because the structural layout remains intact, visual continuity is preserved. At the same time, the space benefits from a modern update.
A striking example of hallway modernization can be seen in a project completed in the Netherlands. Although the doors were fully functional and did not require replacement, their plain appearance and outdated color added little value to the space.
By updating them with warmer tones and introducing contrasting frames, the doors gained character and presence. This simple surface transformation completely changed the atmosphere of the hallway, giving the entire space a new sense of depth, warmth, and visual interest.
Creating Subtle Zoning Without Breaking Flow
Through rooms often need to define functional areas without physically separating them.
Instead of using heavy partitions, consider:
- Slight texture variations within the same color family
- Vertical or linear patterns that guide movement
- Coordinated finishes that subtly differentiate spaces
This allows you to harmonize connected rooms while still giving each area its identity. The goal is gentle transition, not visual interruption.
A balanced palette, consistent materials, and thoughtful surface updates help achieve this effect without compromising openness.
Conclusion
Renovating a through room is about improving the space while maintaining harmony with adjoining areas. By emphasizing consistent materials, thoughtful color palettes, and coordinated surface finishes, you can modernize transitional spaces without interrupting the overall design flow.
Surface renovations provide a practical way to refresh the room. Updating existing elements rather than replacing them preserves continuity while creating a contemporary look.
With careful planning and attention to detail, even small changes can transform a through room into a stylish, cohesive link between your home’s connected spaces.